

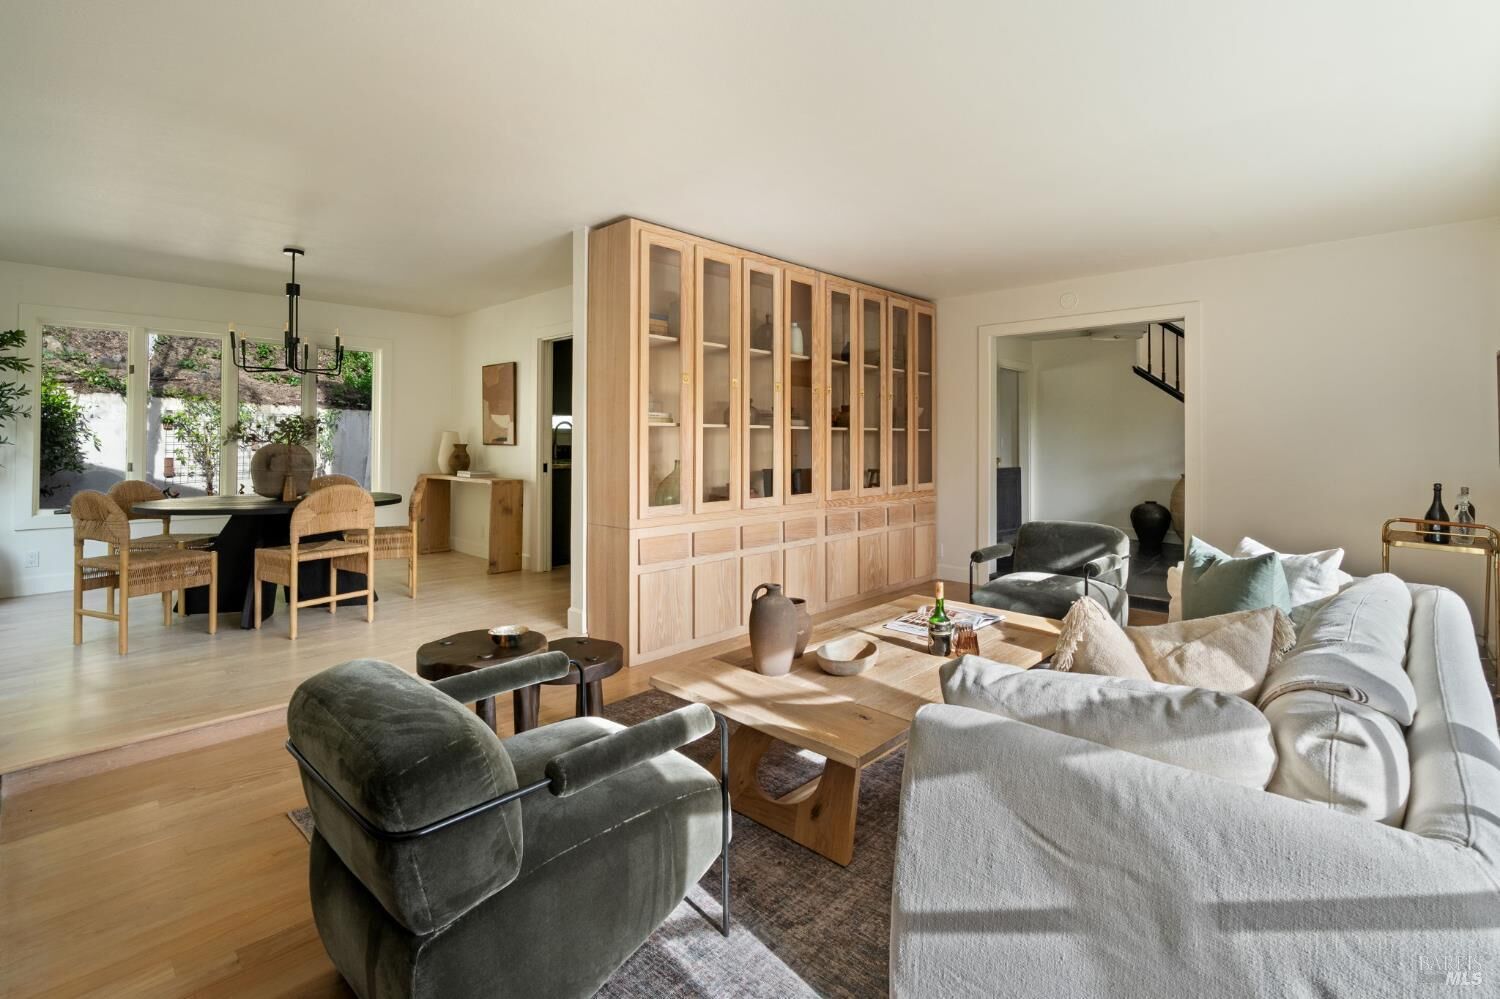
Sold
Listing Courtesy of: BAREIS / Listed By: Michael Milano, Own Marin
21 Hillside Avenue Kentfield, CA 94904
Sold on 08/10/2026
$2,850,000 (USD)
Sold Date:
08/10/2026
08/10/2026
Lot Size
0.42 acres
0.42 acres
Type
Single-Family Home
Single-Family Home
Year Built
1965
1965
Style
Contemporary
Contemporary
Views
Hills
Hills
County
Marin County
Marin County
Listed By
Michael Milano, Own Marin
Bought with
Skall Glassman Group, DRE #01077678 CA, Golden Gate Sotheby's International Realty
Skall Glassman Group, DRE #01077678 CA, Golden Gate Sotheby's International Realty
Source
BAREIS
Last checked Aug 25 2026 at 2:20 AM GMT+0000
BAREIS
Last checked Aug 25 2026 at 2:20 AM GMT+0000
Bathroom Details
- Full Bathrooms: 3
- Half Bathroom: 1
Kitchen
- Breakfast Area
- Island
- Dishwasher
- Double Oven
- Free Standing Refrigerator
- Granite Counter
- Gas Cook Top
Lot Information
- Landscape Front
- Landscape Misc
Property Features
- Fireplace: Wood Burning
- Fireplace: Living Room
- Fireplace: 1
Heating and Cooling
- Central
Pool Information
- Yes
Flooring
- Wood
- Tile
- Slate
Exterior Features
- Roof: Composition
Utility Information
- Utilities: Electric, Solar, Natural Gas Connected, Sewer Connected
- Sewer: Public Sewer
Garage
- Attached
- Interior Access
- Uncovered Parking Spaces 2+
Stories
- 2
Living Area
- 3,083 sqft
Listing Price History
Date
Event
Price
% Change
$ (+/-)
Disclaimer: Listing Data © 2026 Bay Area Real Estate Information Services, Inc. All Rights Reserved. Data last updated: 8/24/26 19:20



